Quick Facts
- Safety Standard: The 33% rule is the primary metric used to determine if a solar panel layout requires enhanced firebreak setbacks.
- Mandatory Setback: Most jurisdictions require 36-inch clear pathways along roof ridges and hips for emergency ventilation.
- Exceptions: Homes equipped with automatic fire sprinklers can often increase roof coverage to 66% while maintaining smaller setbacks.
- Performance Ratio: In electrical terms, the 33% rule suggests a 1.33 DC-to-AC ratio for optimal inverter efficiency.
- Compliance Date: Staying ahead of solar panel layout fire code 2026 updates is essential for long-term insurance and tax credit eligibility.
- Permit Trigger: Layouts exceeding 33% coverage or 25kW output frequently require a Professional Engineer (PE) stamp.
Every homeowner must understand the 33% rule in solar panel layout design. Whether you are reviewing a solar panel layout drawing for a permit or optimizing for efficiency, safety is paramount. The 33% rule effectively mandates that solar panels cover no more than one-third of a roof's surface or maintain specific 36-inch firebreaks to ensure first responder access and emergency ventilation.
Understanding the Two Sides of the 33% Rule
When you start diving into the world of residential solar systems, you will quickly realize that the 33% rule is actually a bit of a double-agent. Depending on whether you are talking to a fire marshal or an electrical engineer, the term carries two very different, yet equally critical, meanings. For a homeowner, confusing these two can lead to either a system that fails a building inspection or one that underperforms through its entire lifespan.
The physical version of the rule is all about life safety. It focuses on the spatial arrangement of the modules on your roof. Meanwhile, the electrical version is about the performance of your system—specifically, how much raw power your panels produce compared to what your inverter can actually handle. To help you navigate your solar panel layout design process, let's look at how these two definitions stack up.
| Feature | Fire Safety 33% Rule | Electrical 33% Rule |
|---|---|---|
| Primary Goal | Occupant and firefighter safety | Energy harvest optimization |
| Regulation Source | International Fire Code (IFC) | National Electrical Code (NEC) |
| Metric | Percentage of roof surface area | DC-to-AC power ratio (1.33) |
| Key Requirement | 36-inch clear pathways/setbacks | Inverter sizing and clipping |
| Impact of Failure | Permit denial or voided insurance | Lost energy or equipment damage |
The Physical 33% Rule: Fire Safety & Setbacks
From a fire safety perspective, your roof is not just a platform for power generation; it is a critical access point for first responders. If a fire breaks out inside your home, firefighters often need to perform vertical ventilation. This involves cutting holes in the roof to allow heat and toxic smoke to escape, which improves visibility and increases the chances of survival for anyone trapped inside.
If your solar panel layout covers 100% of your roof with no gaps, a firefighter cannot safely walk on the surface or find a spot to cut through the decking. This is why the International Fire Code (IFC) and the National Fire Protection Association (NFPA) have established strict solar panel setback requirements.
According to the International Fire Code, solar panel arrays covering more than 33% of a roof's total plan-view area are required to have a minimum setback of 36 inches from the horizontal ridge to provide space for emergency ventilation. This 36-inch solar rule ensures there is a clear, un-energized walking path for first responders.
The Math of Roof Coverage
Understanding how this looks on paper is vital when reviewing a solar panel layout drawing. Let’s look at a standard example:
Math Breakout: The 33% Threshold
Imagine you have a rectangular roof surface with a total plan-view area (the flat footprint of the roof as seen from above) of 1,000 square feet.
- The 33% Limit: 1,000 sq ft x 0.33 = 330 sq ft.
- Scenario A: If your solar panel layout occupies 330 sq ft or less, codes often allow residential solar installations to utilize a reduced ridge setback of at least 18 inches on both sides of the peak.
- Scenario B: If your array occupies 331 sq ft or more, you must maintain the full 36-inch clear pathway along the ridge, hips, and valleys.
There is, however, a significant "bonus" for modern smart homes. When a dwelling is protected by an automatic residential fire sprinkler system, most fire codes increase the coverage threshold to 66%, allowing larger solar arrays to qualify for the smaller 18 inch ridge setback. This is a huge advantage for homeowners looking to maximize their energy production on smaller roof footprints.
The Electrical 33% Rule: Inverter Oversizing
While the physical rule keeps you safe, the electrical 33% rule keeps your system running at peak efficiency. This rule refers to the DC-to-AC ratio, which is the relationship between the maximum power your panels can produce (DC) and the maximum power your inverter can convert (AC).
In professional solar engineering, it is standard practice to "oversize" the DC array. A common industry "sweet spot" is a ratio of 1.33. This means that if you have a 10kW inverter, you might install 13.3kW worth of solar panels. Why would you buy 33% more panel capacity than your inverter can handle?
Simply put, solar panels rarely operate at 100% of their laboratory-rated capacity. Factors like dust, high temperatures, humidity, and the angle of the sun all reduce efficiency. By having a larger DC array, you ensure that your inverter is working at its full potential for a much larger portion of the day. While some "clipping" (lost energy) might occur during the absolute brightest hour of a summer day, the cumulative gains throughout the year far outweigh those minor losses.
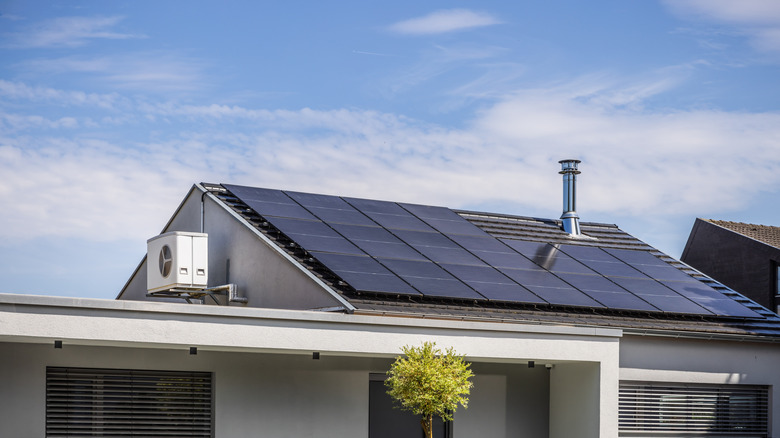
This configuration requires careful residential solar panel layout safety guide adherence, especially regarding the National Electrical Code NEC standards for a rapid shutdown system. You must ensure that if the fire department cuts the power, the voltage at the array drops to safe levels within seconds, regardless of how many extra panels you have installed.
Regional Compliance: Florida vs. Arizona Standards
The way you implement a solar panel layout diagram can change drastically depending on where you live. For instance, in Florida, the focus is often on wind load and moisture. Florida’s Chapter 558 regulations might require specific mounting hardware for the solar panel layout to withstand hurricane-force winds. Furthermore, installers must ensure that all external components carry at least an IP65 rating to combat the corrosive salt air and intense humidity.
In contrast, an Arizona solar panel layout must prioritize heat management. High temperatures can cause voltage drops and accelerate the degradation of the panels and the inverter. In these regions, a solar panel layout drawing must account for increased spacing between the panels and the roof surface to allow for better airflow and cooling.
When seeking building permit approval, your local utility company and building department will look for solar panel layout compliance Florida Arizona specific requirements. For example, some counties in Arizona require larger clear pathways due to the high density of residential structures, making the solar panel setbacks for fire safety even more restrictive than the standard International Fire Code IFC.
Financial Risks of Unsafe Layouts
Designing a solar panel layout isn't just a technical exercise; it's a financial one. If your solar panel layout design ignores local fire codes or fails to meet the 33% rule, the consequences can be devastating for your wallet.
One of the most overlooked risks is the 2026 IRC Section 50 tax credit recapture. If a system is found to be non-compliant after an audit, or if it is destroyed in a way that reveals a code violation, the IRS could potentially recapture the 30% Residential Clean Energy Credit you claimed. It is a harsh penalty for a layout error.
Even more common is the issue of homeowners insurance. Insurance providers are becoming increasingly savvy about solar panel layout fire code 2026 standards. If a fire occurs and the investigators find that the solar panel layout blocked the fire department from performing emergency ventilation pathways, your claim could be denied entirely. They view a non-compliant solar panel layout as a pre-existing hazard that voids your coverage.

Finally, for systems that are particularly large—often those exceeding 25kW—most jurisdictions will not even look at your solar panel layout drawing unless it has a PE (Professional Engineer) stamp. This professional verification ensures that the structural integrity of your roof and the electrical safety of the grid are protected.
FAQ
What is the 33% rule in solar panels?
The 33% rule primarily refers to a fire safety standard that limits solar panel coverage to one-third of a roof's surface area. If this threshold is exceeded, larger 36-inch firebreaks and ridge setbacks are required to facilitate emergency ventilation by firefighters. It can also refer to the electrical design practice of oversizing a DC solar array by 33% relative to the AC inverter's capacity to maximize energy production.
What is the 36 inch solar rule?
The 36 inch solar rule is a safety requirement mandated by the International Fire Code and the National Fire Protection Association. It requires a clear, 36-inch wide pathway along the ridges, hips, and valleys of a roof where solar panels are installed. This pathway allows first responders to navigate the roof safely and perform smoke ventilation during a structure fire without coming into contact with high-voltage equipment.
What is the best layout for solar panels?
The best solar panel layout is one that maximizes sunlight exposure while strictly adhering to local solar panel setback requirements. For most North American homes, this means a south-facing orientation with modules grouped in a way that maintains 36-inch pathways at the roof peak. A professional solar panel layout diagram should balance energy efficiency with fire code compliance to ensure the system is both productive and permit-ready.
What is the 120 rule for solar panels?
The 120 rule is a technical standard from the National Electrical Code NEC (specifically NEC 705.12). it dictates that the sum of the main breaker and the solar breaker in a load center cannot exceed 120% of the busbar's total rating. This prevents the electrical panel from being overloaded by two different power sources (the utility grid and your solar panels) simultaneously, which could otherwise lead to a fire.
Checklist: Ensuring Your Layout is Permit-Ready
Before you sign off on a solar panel layout drawing, use this five-point checklist to ensure your project won't hit any regulatory roadblocks.
- Verify Ridge Clearance: Ensure your solar panel layout diagram shows at least 36 inches of clear space along the horizontal ridge. If you have sprinklers, confirm if you qualify for the 18-inch exception.
- Calculate Coverage Ratio: Determine if your total photovoltaic array segmentation covers more or less than 33% of the plan-view roof area to confirm which setback rules apply.
- Validate Electrical Ratios: Check that your DC-to-AC ratio is within the 1.1 to 1.33 range. Going higher than 1.33 may require specialized equipment to handle excessive heat.
- Confirm Rapid Shutdown: Ensure the design includes a rapid shutdown system compliant with current NEC standards, which is a non-negotiable requirement for first responder access.
- Check for PE Stamps: If your system is large or uses complex mounting structures, ensure a Professional Engineer has reviewed and stamped the final solar panel layout.

Navigating the 33% rule might feel like a hurdle, but these codes exist to protect your most valuable assets: your home and your family. By integrating these safety standards into your initial solar panel layout design, you ensure a seamless path from installation to PV system commissioning and long-term energy independence.